Hola y'all! Let me tell you what happened at a showing last month. Gorgeous house, huge open living-kitchen-dining space, and the buyer stood in the middle of it and said, "Where would I put my husband's work calls?" That one sentence is the whole debate. So, is open concept out of style in 2026? Not exactly. But the way people want to live in it has changed a lot.
I have walked a lot of Miami Valley houses with buyers and styled a lot of them as a residential designer, so I get to see both sides: what looks good in a listing photo and what actually works at 6 p.m. on a Tuesday when someone is cooking, someone is on a call, and the dog is losing its mind.
Open concept is not dead. The giant, wall-free box with no separation is what is fading. Buyers want open sightlines in the main living area plus at least one or two spaces that can close off: an office, a flex room, a cozy den. Think zones, not one big echo chamber.
So is open concept out of style in 2026?
Here is the honest answer. Open floor plans are still popular, especially for entertaining and for keeping an eye on kids. What changed is the tolerance for having everything in one room. Work from home stuck around for a lot of families, and suddenly noise, smell, and clutter became real daily problems instead of design talking points.
When I ask buyers what they are tired of, I hear the same things over and over. Cooking smells that follow you to the couch. A TV that you cannot get away from. Nowhere to take a private phone call. And a kitchen mess that is on full display the second guests walk in.
What buyers are asking for instead
Nobody is asking me for a house of tiny boxes either. The sweet spot I keep seeing is a hybrid, and it has a few ingredients:
- One flex room with a door. Office, playroom, guest space, workout corner. It just needs to close.
- A kitchen that is open to the living room but defined. An island, a change in flooring, or a pair of pendants that says "this is the kitchen."
- Pocket doors, glass doors, or a wide cased opening. You get light and flow, plus the option to shut it down when you need to.
- A cozy room somewhere. A den, a reading nook, a snug with a lower ceiling and warm lamps. People crave one room that feels like a hug.
Why the cozy rooms are winning
Big open spaces are hard to make feel warm. Tall ceilings, lots of glass, and no walls means sound bounces and everything feels a little like a hotel lobby. Smaller rooms with a clear purpose feel intentional. If you have read my take on cozy luxury, you already know this is the same thread. People want a home that feels held, not just impressive.
It also ties right into the psychology of feeling at home. We relax in spaces that have edges. A room with a defined purpose tells your brain it is okay to settle in.
How to fix an open floor plan without swinging a hammer
Before anyone calls a contractor, remember that the cheapest way to add "rooms" is with design. I do this constantly on projects:
- Anchor each zone with a rug. A big rug under the sofa group and another under the dining table says two rooms without a single wall.
- Change the lighting by zone. A chandelier over dining, lamps in the living area, pendants at the island. Different light, different room.
- Float the sofa. Pull it off the wall and put a console table behind it. Instant boundary, plus a spot to hide the remote chaos.
- Use a tall bookcase or a slatted wood screen. Open enough to keep the light, solid enough to feel separate.
- Paint can define a space. A deeper, moodier color on one zone makes it read as its own room.
- Add curtains on a track. A heavy linen panel across an opening gives you privacy on demand for under a hundred bucks.
What this means if you are selling or buying in the Miami Valley
If you are selling, do not panic and do not demo a wall. The most useful thing you can do is make the layout easy to understand. Stage the dining area as dining, a corner as an office, and one room as clearly cozy. Buyers should be able to picture their actual day inside the floor plan. If you want help deciding what is worth doing before you list, my seller page is the place to start.
If you are buying, here is a trick. Look past the layout and ask whether the bones allow flexibility. Older homes in Oakwood often have defined rooms with wonderful trim, and a lot of buyers are now actively looking for that charm. Newer builds in Centerville and Springboro lean open, so look for the spot that can become a quiet office. Mid-century homes around Kettering often land in the middle, which is honestly my favorite. My buyer page walks through how I help you read a floor plan before you fall for it. 🏡
"Open concept was never the problem. Having no place to close a door was."
Try this before you decide anything
Stand in your main living space tomorrow evening and notice what bugs you. Is it noise? Clutter? No spot for a private moment? Pick the one thing and solve it with a rug, a lamp, or a floating bookcase before you even think about a bigger project. You might find you do not need a new floor plan at all, just a few smart edges. ✨
Tell me which part of your home feels too open, or not open enough. I am always happy to talk layouts, and yes, I will give you my honest opinion. 🤠
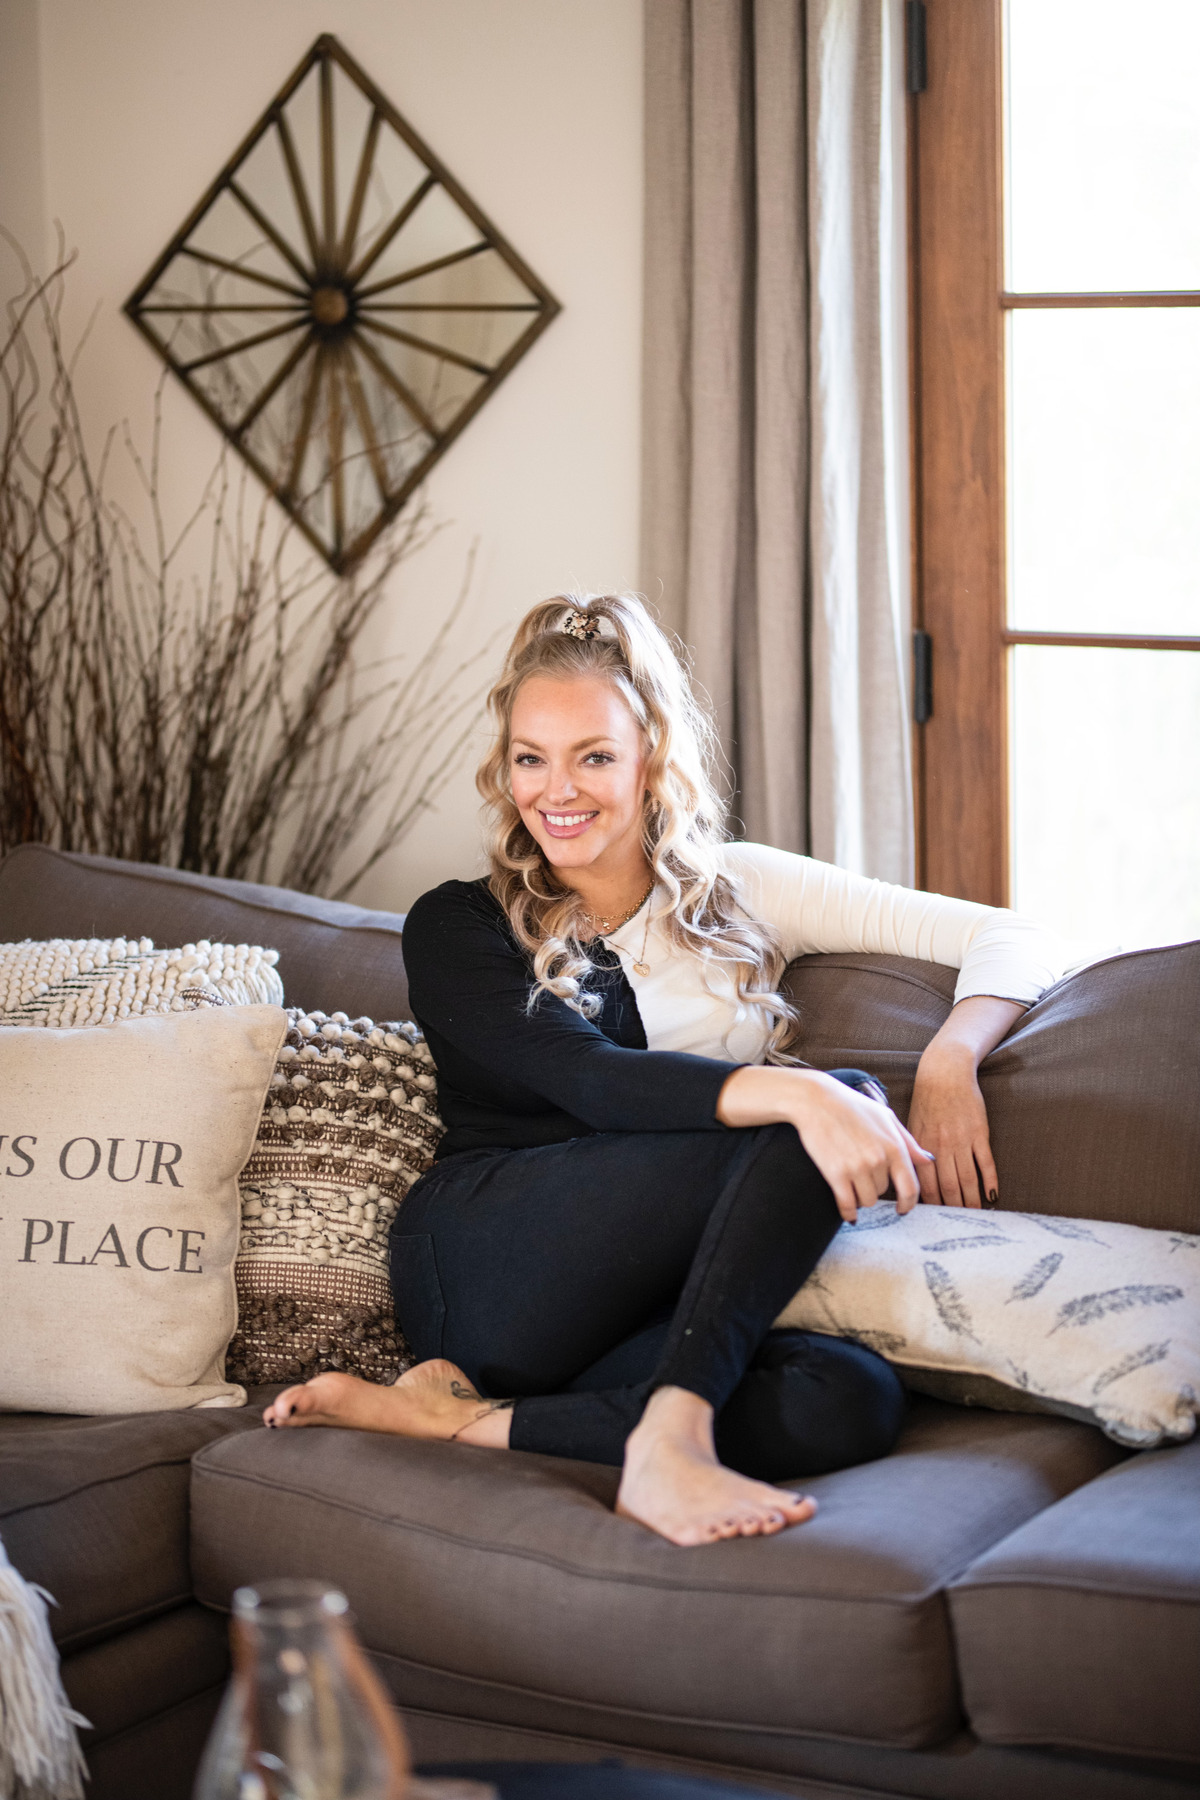
About Alexis Gomez
Alexis is a Dayton, OH Realtor with Coldwell Banker Heritage and a residential designer. She grew up in Centerville and serves the entire Miami Valley with design-forward home buying and selling. Through her design business A Squared Designs, she has worked on over 100 homes and communities. Bilingual (English/Spanish). Hablo Español.
Read my full story →